
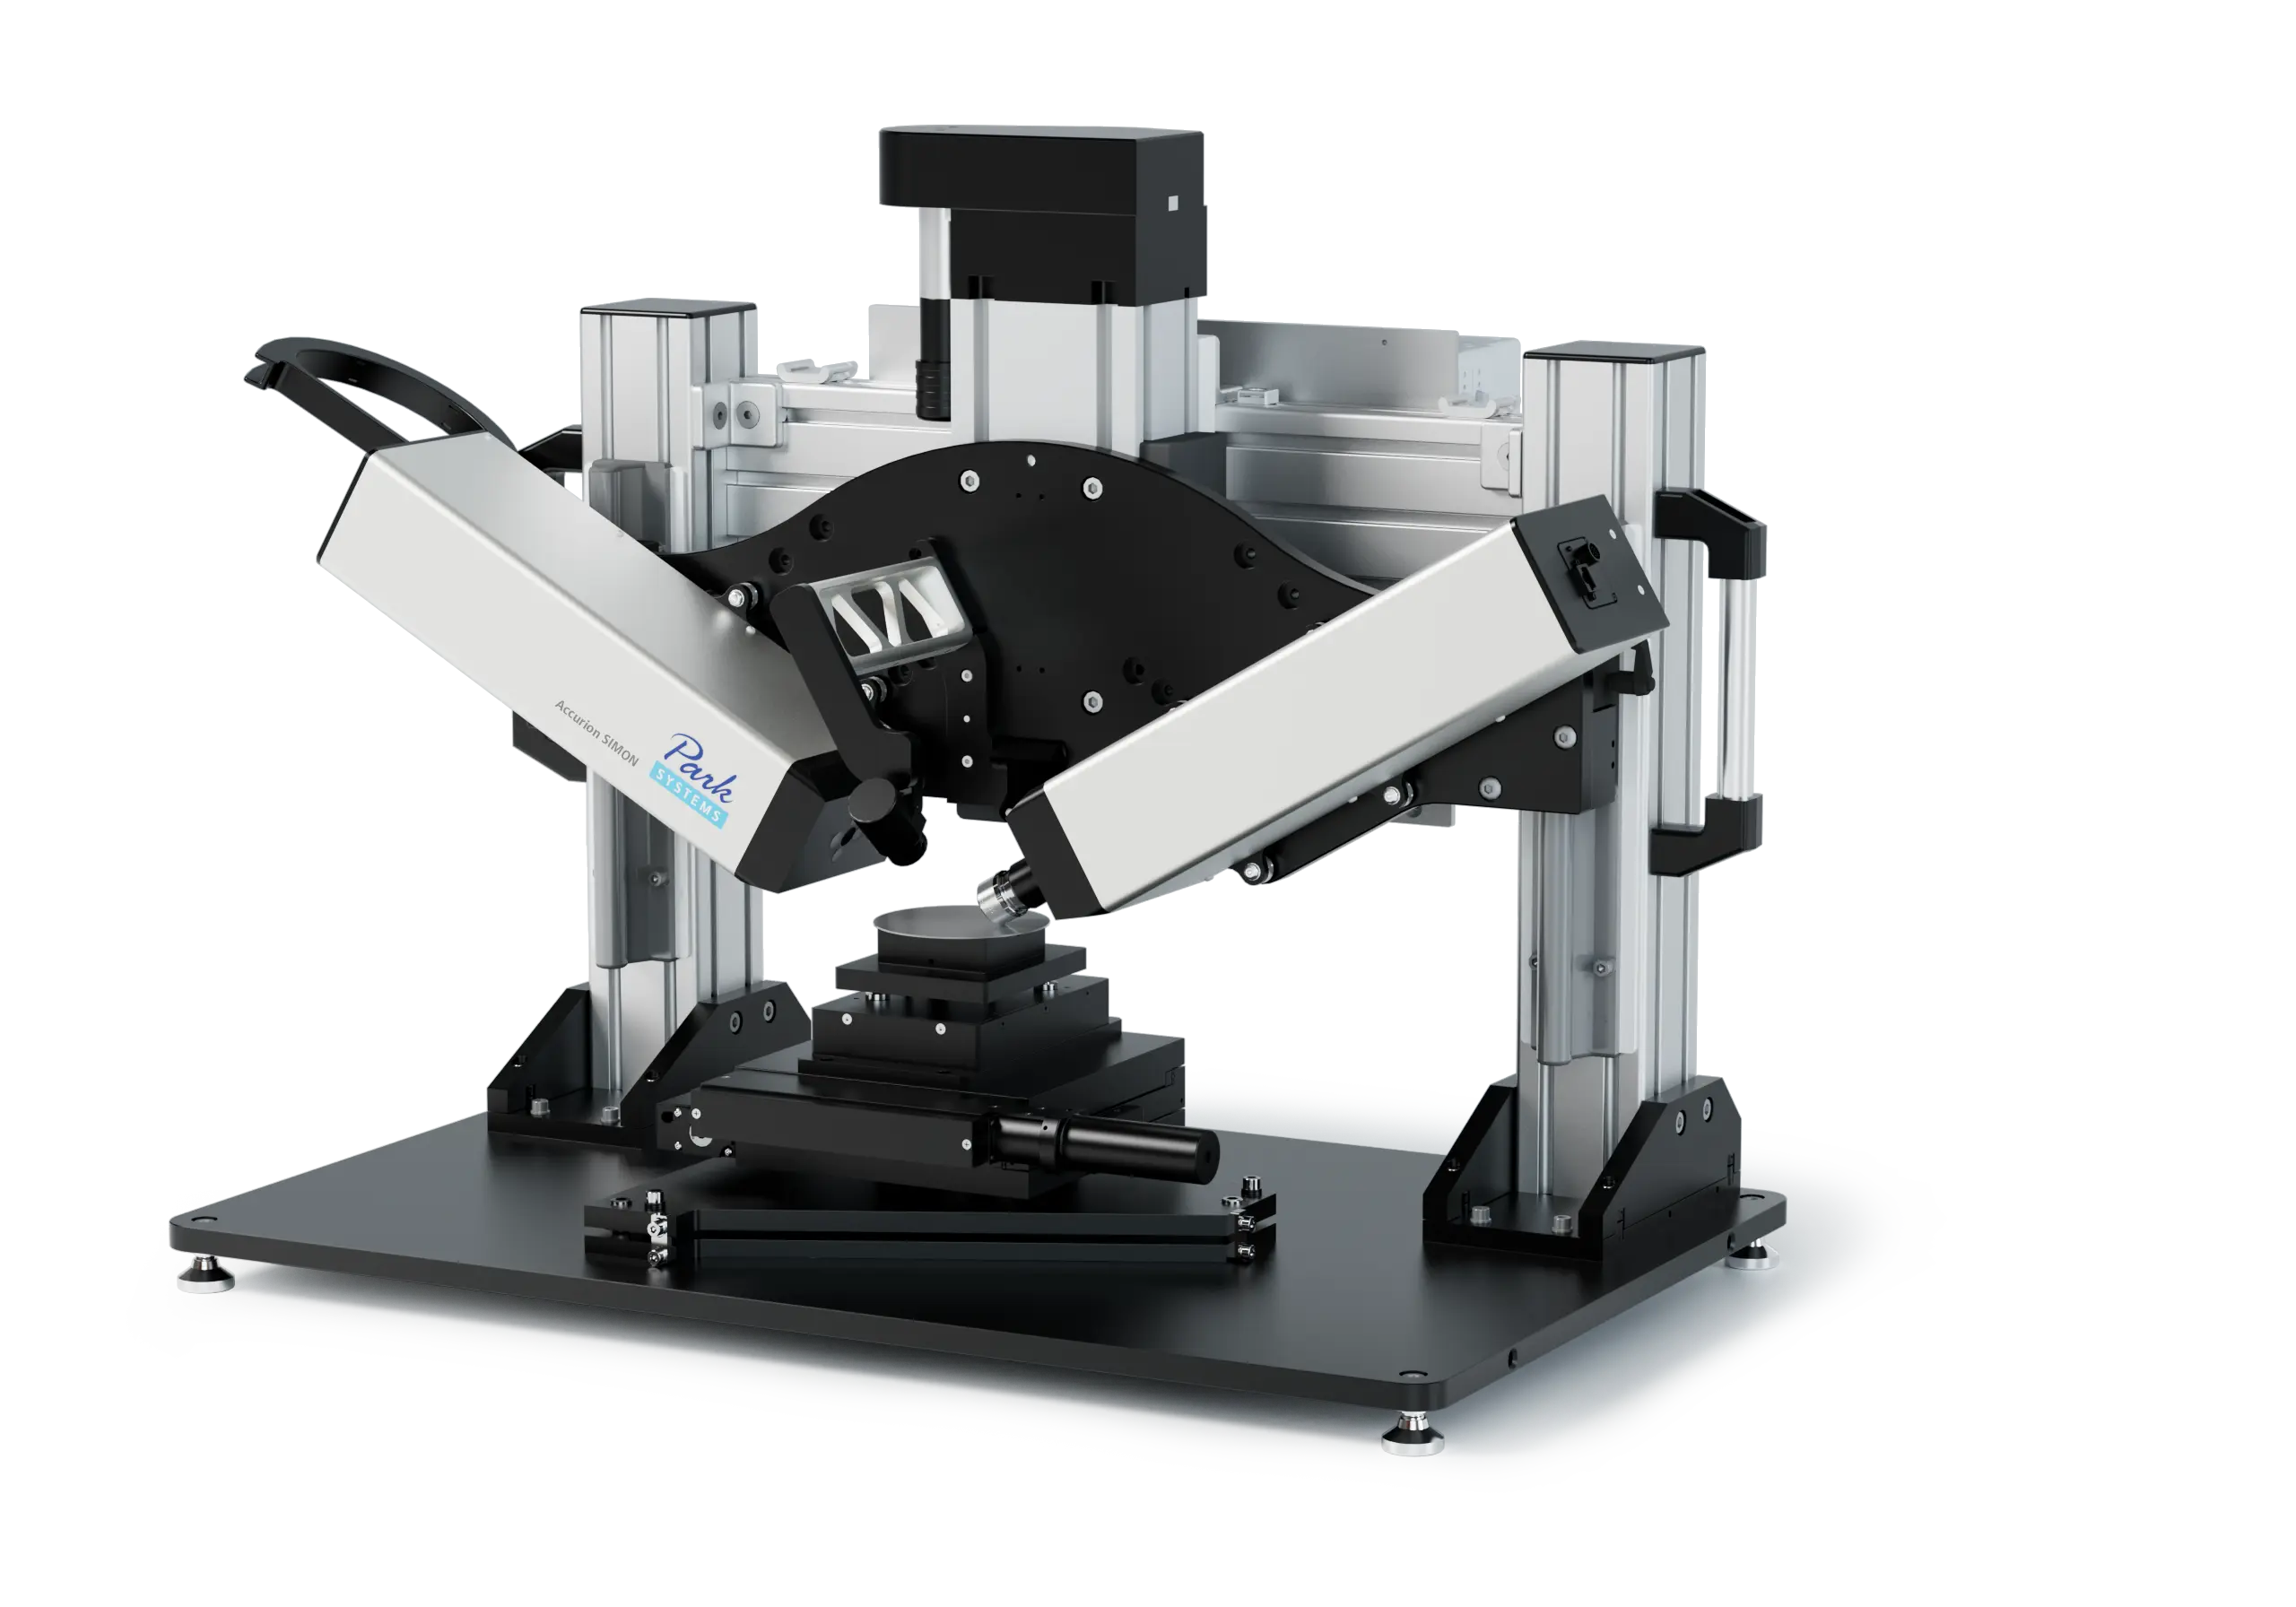
Imaging Ellipsometer: Accurion SIMON
The Accurion SIMON is the entry-level route into Imaging Ellipsometry, well suited to routine measurement. Visual surface metrology reveals structures and defects even on tiny features, with lateral ellipsometric resolution down to 1 µm and automatic stitching of large areas.
Manufacturer: Park Systems — South Korea
Overview
Accurion SIMON — Surface Inspection Metrology by Accurion — is the entry-level system into Imaging Ellipsometry, well suited for routine measurements. Visual surface metrology demonstrates structures or defects even on tiny features, making the technique as simple as possible to apply. It is also a natural addition alongside any non-imaging ellipsometer.
Key Features
Imaging Ellipsometry with a lateral ellipsometric resolution down to 1 µm. Thickness and refractive index measurement of microstructures. Fast visualisation of layer thickness distribution and hidden defects over large areas.
Large-Area Inspection and Automatic Flake Search
SIMON automatically stitches large areas with smooth transitions, so a complete 4-inch wafer is inspected within 47 minutes while observing defects, particles, and inhomogeneities as small as 10 µm. It also searches for flakes or materials of a desired thickness. Because the measurement is imaging-based, histogram analysis of a single measurement gives detailed insight into the distribution of thickness and inhomogeneity.
Thickness Mapping and Refractive Index
Combining ellipsometry with microscopy produces thickness maps comparable to AFM measurements, but obtainable for buried layers as well as top surfaces. A map of approximately 500 µm × 550 µm is measured in less than a minute, with thickness resolution below 0.01 nm over a range of 0.01 nm to 5 µm. The ellipsometric mode also determines refractive index, so variations such as those in laser-scribed holographic gratings or waveguides can be visualised.
Configuration Possibilities
Objectives of 2×, 5×, 10×, 20×, and 50× magnification adjust field of view and lateral resolution to the sample. Light sources range from one to six selectable LEDs between 380 nm and 1000 nm, a 658 nm or 488 nm laser, or a filter wheel offering 45 wavelengths from 360 nm to 1000 nm. Manual or motorised X-Y stages, tilt alignment, and Z-lift complete the configuration.
About Accurion
Park Systems GmbH — the Accurion Division in Göttingen, Germany — has built imaging ellipsometers since 1996, originally as Nanofilm Technology, a spin-off of the Max Planck Institute for Biophysical Chemistry. Accurion merged into Park Systems in 2022, joining the world's leading range of nanoscale metrology instruments.
Specifications
| Specification | Accurion SIMON |
|---|---|
| Ellipsometer Type | Imaging Ellipsometer (IE) or Spectroscopic Imaging Ellipsometer (SIE) |
| Lateral Ellipsometric Resolution | 2 µm (depending on objective; down to 1 µm) |
| Thickness Range and Precision | 0.01 nm to 5 µm [±0.01 nm] (depending on sample/substrate combination) |
| Refractive Index Precision | 0.001 |
| Δ / Ψ Precision | 0.004° / 0.002° (measured on PSI standard 300 nm SiO₂/Si wafer) |
| Detector | Monochrome CCD camera, 1392 × 1040 pixels, 12 bit, max. 40 frames per second |
| Angle of Incidence | Fixed, pre-selected: 45°, 53°, or 60° |
| Measurement Principle | Non-contact microscopic surface metrology using polarised light |
| Measurement Method | Nulling / rotating compensator |
| Computer and Software | Windows™ computer with pre-installed Accurion software packages |
Configuration Options
| Item | Options | Technical Details |
|---|---|---|
| Objectives | 2×, 5×, 10× (standard), 20×, and 50× magnification | Adjust field of view and lateral ellipsometric resolution to sample demands |
| Light Sources | LEDs: 1 (standard) to 6 different wavelengths selectable within 380 nm to 1000 nm; laser 658 nm or 488 nm; filter wheel with 45 wavelengths from 360 nm to 1000 nm | With a filter wheel or multi-LED box, spectra can be measured to determine refractive index versus wavelength |
| X-Y Stages | Manual 100 mm travel (standard); motorised 100/200/310 mm travel | Motorised tables are required for large-area stitching such as full wafer scans |
| Alignment | Adjustable tilting range ±4°, manual (standard) or motorised | Aligning sample tilt to the measurement system is crucial for accurate ellipsometry |
| Z-Lift | Travel range 50 mm, manual (standard) or motorised | The motorised version is recommended when samples of differing heights are measured automatically |