
Laboratory Refractometer: Abbemat Advanced
Manage your lab with efficiency: The Abbemat Advanced series laboratory refractometers achieve precise, consistent measurements in busy and automated labs.
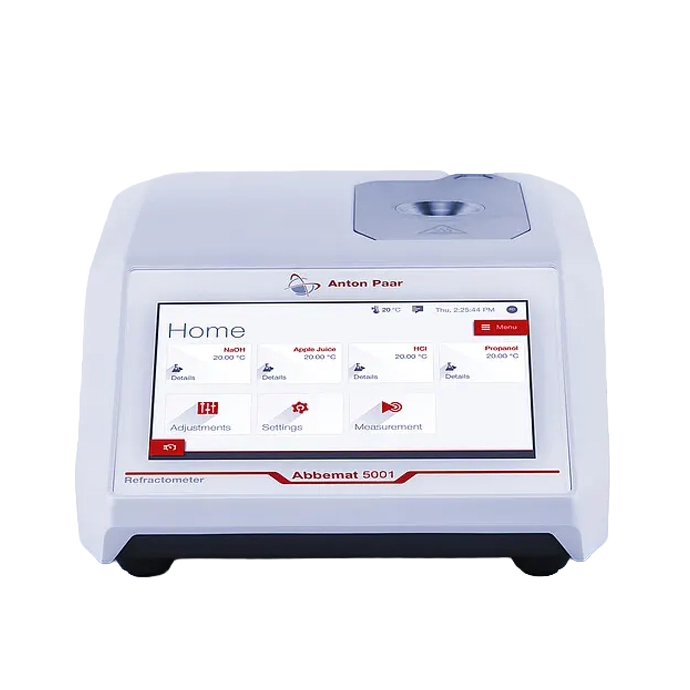
Manufacturer: Anton Paar — Austria
Overview
Manage your lab with efficiency: The Abbemat Advanced series laboratory refractometers achieve precise, consistent measurements in busy and automated labs. Conduct sample-specific measurements according to your SOPs. Implement the instruments into multi-parameter measuring systems, and equip them with an autosampler to avoid errors and boost your lab efficiency. Straightforward integration of these laboratory refractometers into IT networks and data management via Anton Paar Connect ensures data integrity and fast access in paperless labs.
Complete Qualification of your Laboratory Refractometer
Performance qualification and regular control of measuring equipment does not stop at verification of the refractive index. Anton Paar also includes the second important measuring parameter: temperature. Correct temperature readings of your automatic refractometer are confirmed by Anton Paar service engineers with the patented T-Check system:
- Traceable temperature check and adjustment on-site
- Most precise prism-surface temperature measurement
- Prevention of temperature-induced errors
- Documentation and certificate
Error Prevention via User Guidance
User rights management ensures operators only get access to the functionality they need for their job. Settings can only be changed with corresponding privileges.
Routine measurements are organized by sample/product, with locked settings and pass/fail criteria defined by your SOPs.
Check-intervals can be set to prove system suitability.
Networked Data Management Options
Abbemat laboratory refractometers can export file-based data straight to defined network folders.
The Abbemat Advanced series, like other instruments from Anton Paar, can be connected to our lab execution software AP Connect. It provides simple and secure data workflows in laboratories for single or multiple instruments via a centralized digital hub. This ensures paperless efficiency and data integrity in a central MS-SQL database.
Efficiency via Combination with other Anton Paar Instruments and Laboratory Solutions
Abbemat Advanced laboratory refractometers blend into automated and networked laboratory workflows and improve their efficiency:
- Auto-sampler
- Multi-parameter measuring systems
- Over 200 pre-installed methods for quick concentration measurements
- Flow cells and funnels for fast sample application
- Configurable screen to focus only on what is needed
- Measurement cycle times down to 10 seconds
Scratch-Proof Sapphire Prism with 25-Year Warranty
Designed to last, top-grade optical components like the sapphire prism ensure ruggedness and a long instrument life of your automatic laboratory refractometer.
- Resists cleaning with spatula or other lab tools
- Mohs hardness of 9, close to diamond-grade
- Backed by a 25-year warranty on the prism
Models
Laboratory Refractometer: Abbemat Advanced is available in 3 models: Abbemat Advanced 5001, Abbemat Advanced 5101, Abbemat Advanced 5201.
Abbemat Advanced 5001
Accuracy: ±0.0001 nD / ± 0.05 °Brix.
Abbemat Advanced 5101
Accuracy: ±0.00004 nD / ± 0.03 °Brix.
Abbemat Advanced 5201
Accuracy: ±0.00002 nD / ± 0.015 °Brix.
Specifications
| Specification | Abbemat 5001 | Abbemat 5101 | Abbemat 5201 |
|---|---|---|---|
| Refractive Index [nD] | |||
| Range | 1.33 nD to 1.55 nD | 1.30 nD to 1.66 nD | 1.26 nD to 1.72 nD |
| Max. Resolution | 0.0001 nD | 0.00001 nD | 0.000001 nD |
| Accuracy¹⁾ | ±0.0001 nD | ±0.00004 nD | ±0.00002 nD |
| Repeatability | ±0.0001 nD | ±0.0000015 nD | ±0.0000015 nD |
| Brix | |||
| Range | 0 °Brix to 100 °Brix | ||
| Display Resolution | 0.01 °Brix | 0.001 °Brix | 0.001 °Brix |
| Accuracy | ±0.05 °Brix | ±0.03 °Brix | ±0.015 °Brix |
| Temperature | |||
| Range | 20 °C to 40 °C | 10 °C to 70 °C | 4 °C to 105 °C ²⁾ |
| Probe Accuracy¹⁾ | ±0.05 °C | ±0.03 °C | ±0.03 °C |
| Probe Stability | ±0.002 °C | ||
| Measuring Specifications | |||
| Display | 7" LCD touch screen | ||
| Communication Interfaces | 1 x Ethernet 3 x USB B CAN-Bus for connection with DMA density meter, MCP polarimeter, SVM viscometer, Xsample 520 sample changer | ||
| Features | User management, sample-specific configurations, pass/fail, preconfigured methods, AP Connect ready | ||
| Data Storage | 10,000 measuring results 400 products | ||
| General | |||
| Min. Sample Volume | 70 µL | ||
| Max. Allowed Pressure in Micro Flow Cell | 10 bar | ||
| Ambient Temperature | 5 °C to 40 °C | ||
| Materials in Contact with the Sample | |||
| Prism | Synthetic sapphire | ||
| Sample Well | Stainless steel, optionally Ni-alloy | ||
| Seal | FFKM (perfluoroelastomer) | ||
| Compounds | |||
| Light Source | LED light source, average lifetime > 100,000 hours | ||
| Wavelength | 589.3 nm (by wavelength-adjusted interference filter) | ||
| Power Requirements | 100-240 VAC +10 %/-15 %, 50/60 Hz, min. 10 W, max. 100 W, depending on sample temperature setting and ambient temperature | ||
| Dimensions | |||
| W x H x D | 225 mm x 115 mm x 330 mm | ||
| Weight | 3.5 kg | ||
| Notes | ¹⁾ Valid at standard conditions (T=20 °C, ambient temperature 20 °C to 25 °C ²⁾ At max. ambient temperature of 35 °C |